
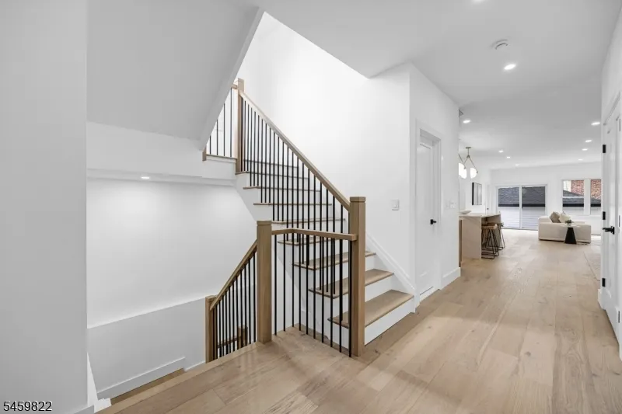
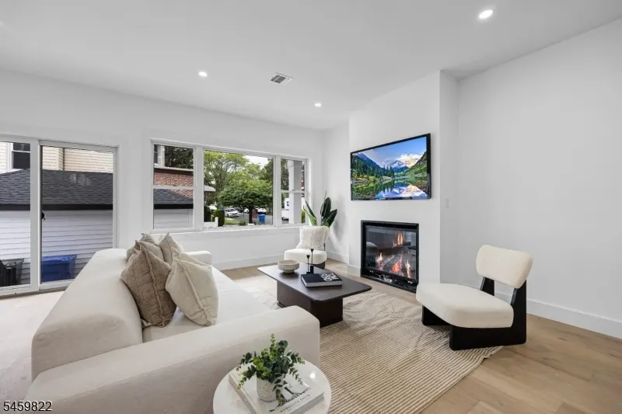
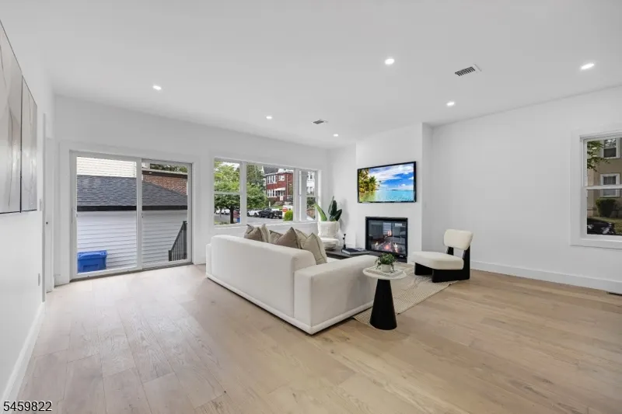
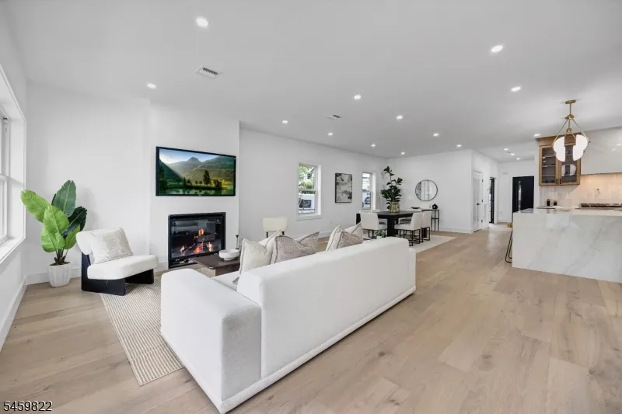
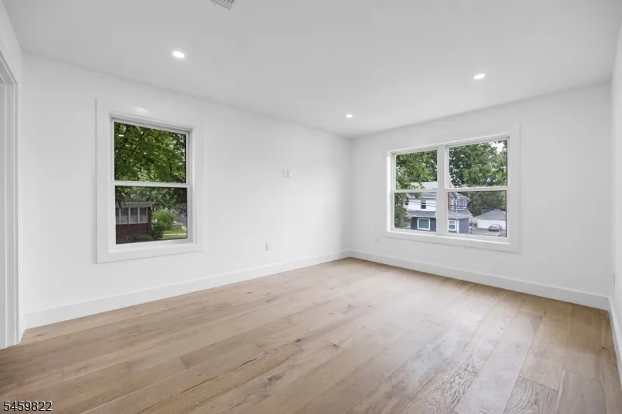
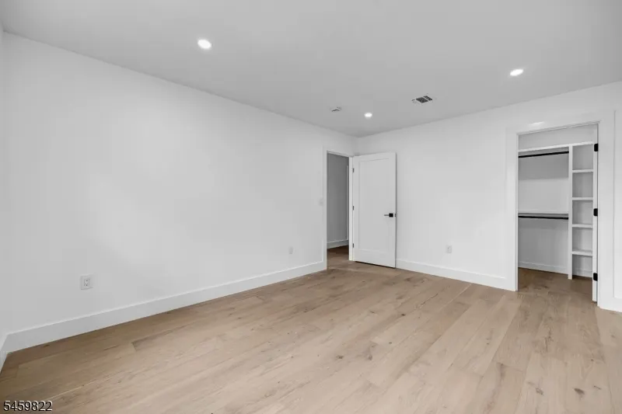
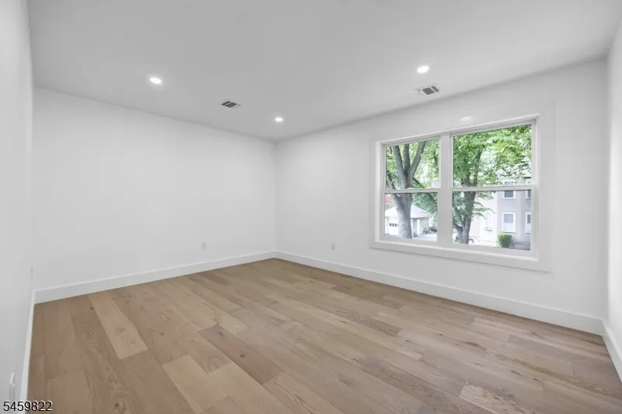
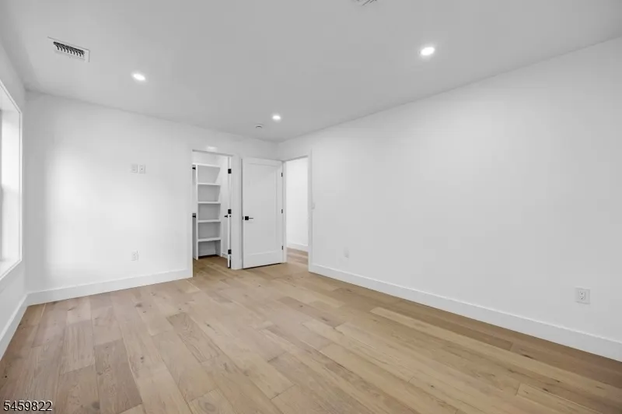
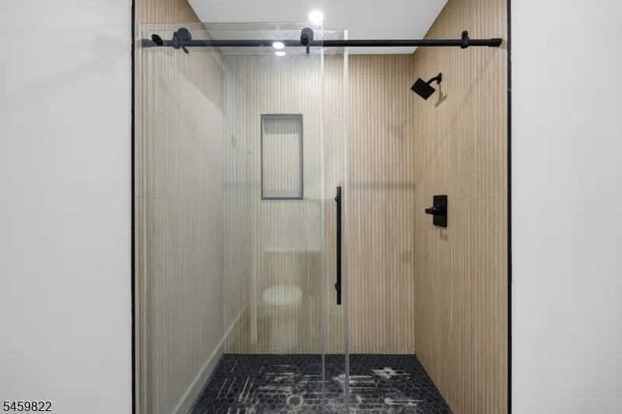
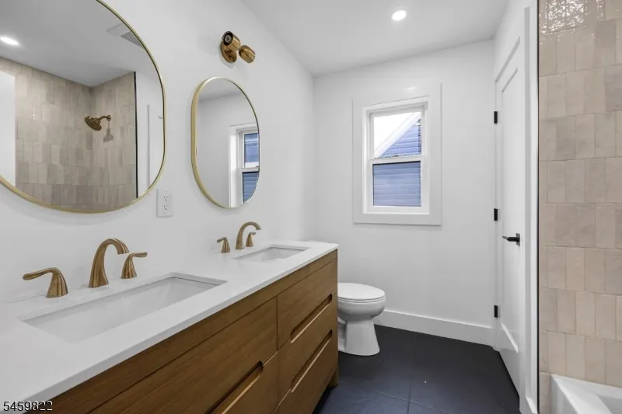
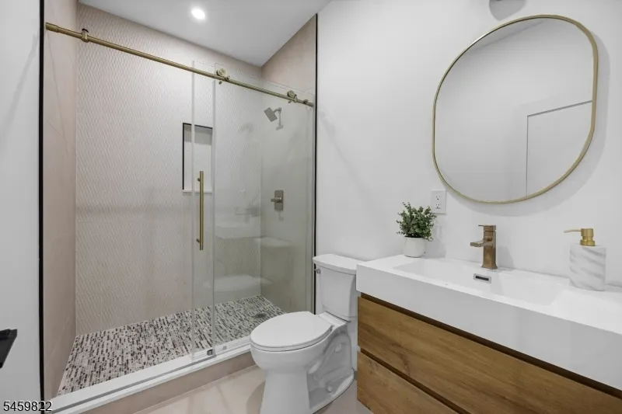
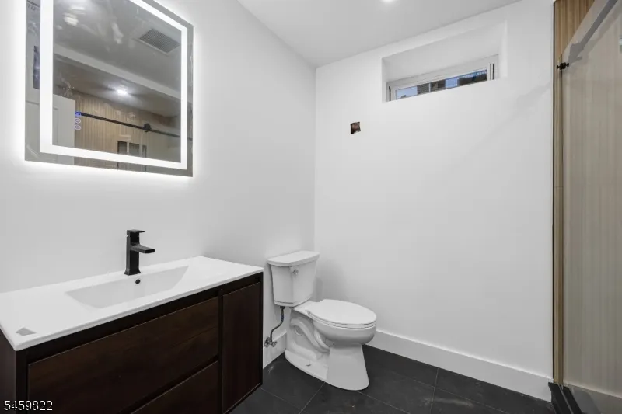
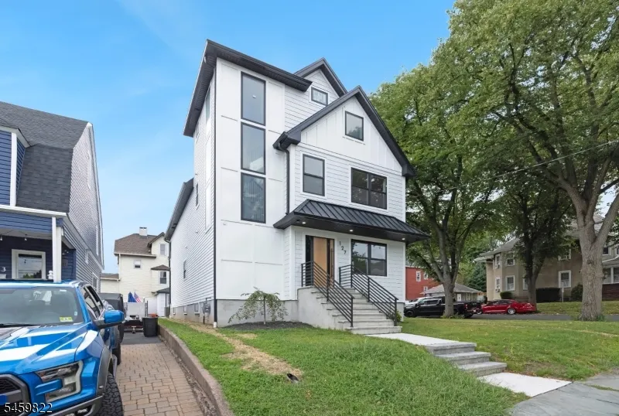
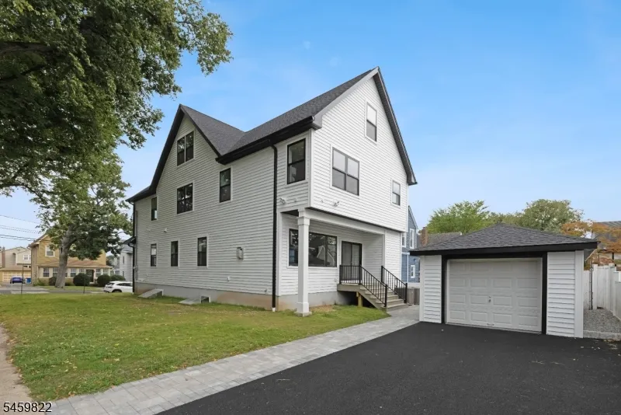
Address
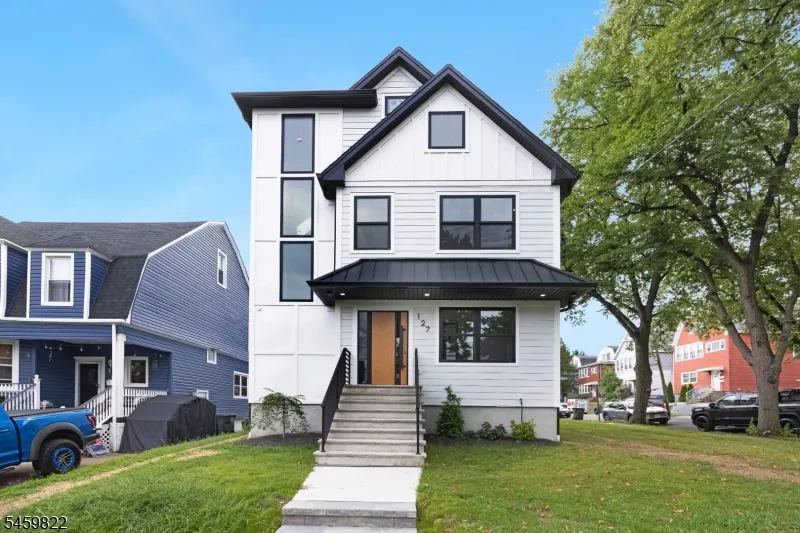
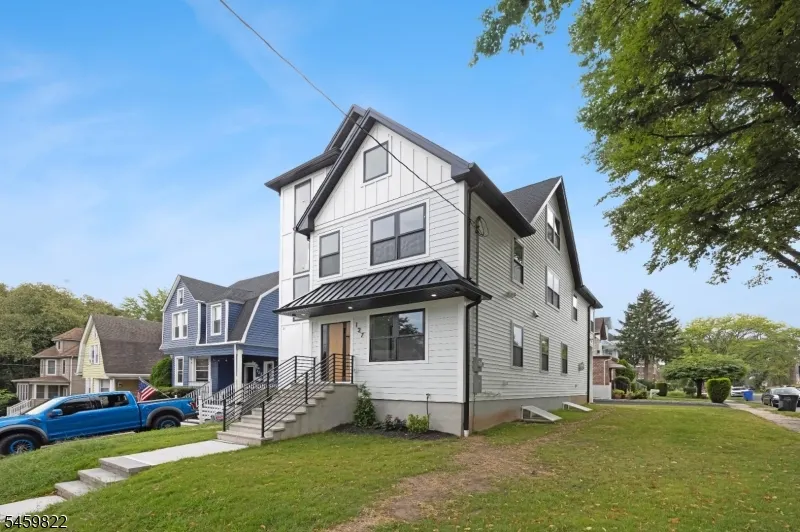
127 Washington Ave, Rutherford Boro, NJ
Price
$ 1,525,000
Property Attributes
- MLS#4052198
- TypeSingle Family
- Listing Status Active
- CountyBERGEN
- CityRutherford Boro
- AreaRutherford Boro
- Zip07070
- StyleContemporary
- Year Built2026
- Taxes$ 14544
- Price$ 1,525,000
- Bedrooms5
- Full Bathrooms5
- Half Bathrooms0
- Lot Size0.11 Acres
Data Source:
Garden State MLS (GSMLS)
Property Description
| Price History | |
|---|---|
| 9/11/2026 | Listed $1,525,000 |
General Features
| Sewer | Public Sewer |
|---|---|
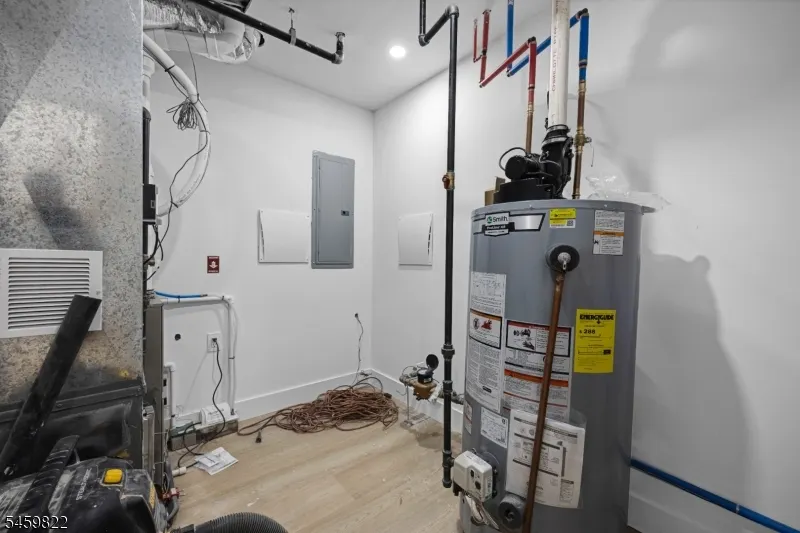
| Heating | 2 Units |
| Cooling | 2 Units |
| Utilities | Electric,Gas-Natural |
| Possession | 0-30 |
| Roof | Asphalt Shingle |
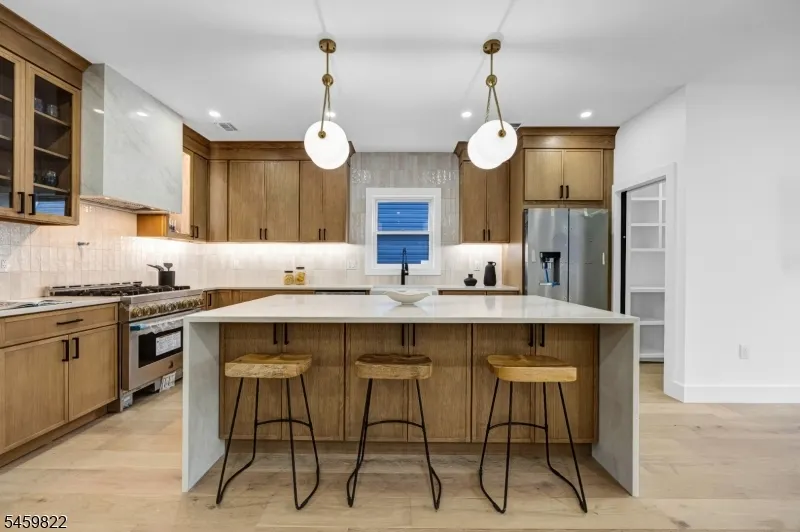
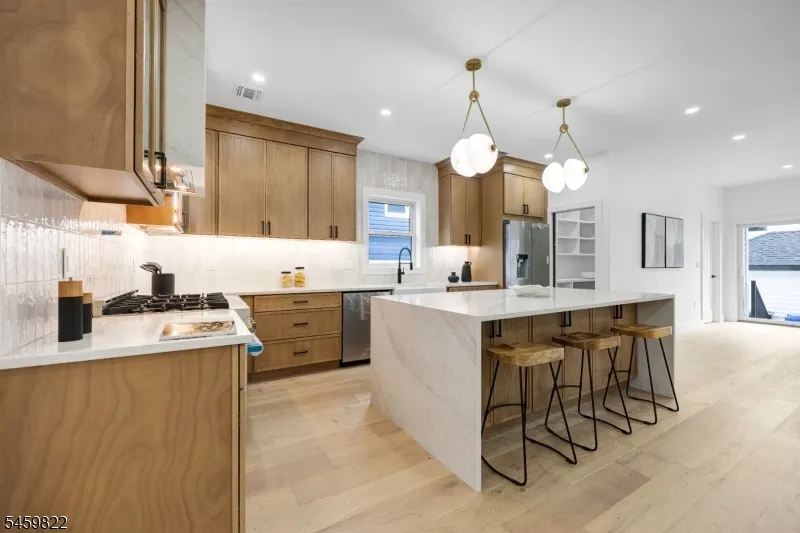
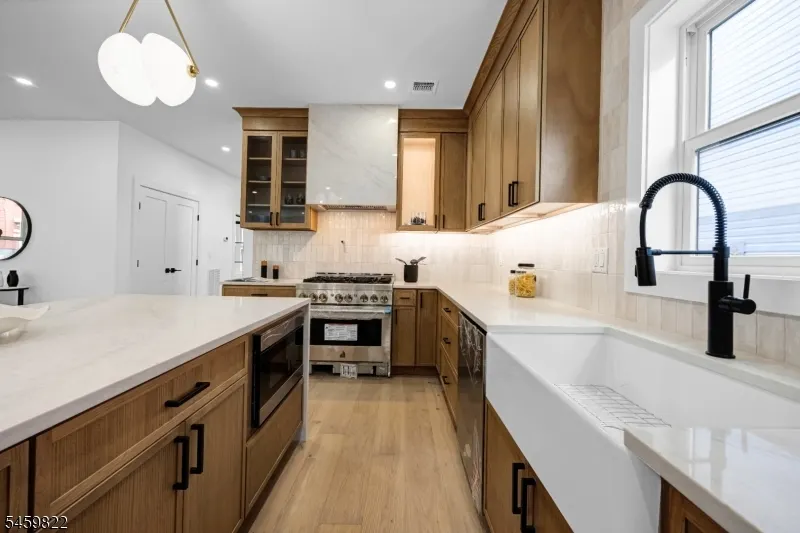
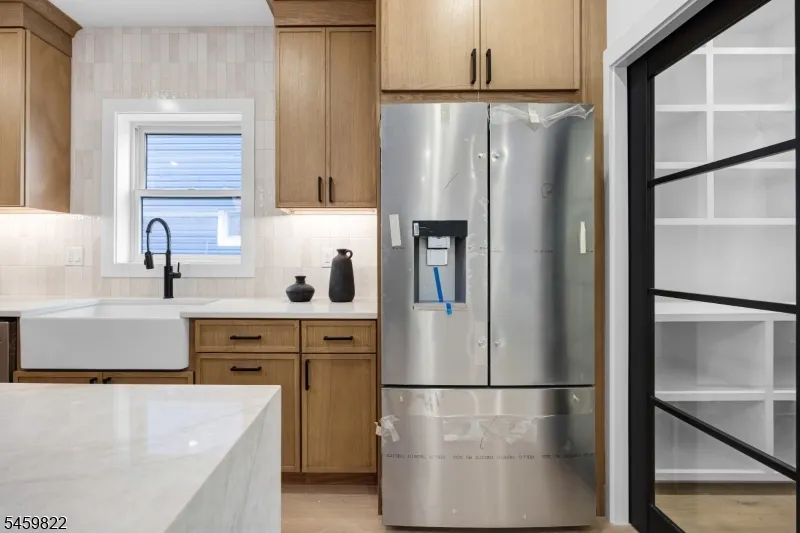
| Appliances | Dishwasher,Dryer,Microwave Oven,Range/Oven-Gas,Refrigerator,Sump Pump,Washer |
| Garage Spaces | 1 |
| Architectural Style | Contemporary |
| Year Built | 2026 |
| Garage | Detached Garage |
| Township | Rutherford Boro |
| Easement | Unknown |
| Tax Year | 2025 |
| Ownership | Fee Simple |
| Accessibility | No |
| County | Bergen |
| Total Rooms | 10 |
| Full Baths | 5 |
| Status | Active |
| Directions | Union Ave to Washington Ave |
| Tax Annual Amount | 14544 |
| Drive | 1 Car Width,Driveway-Exclusive |
| Other Level Rooms | MudRoom |
| Standard Status | Active |
| Tax Assessed Value | 234000 |
| Town # | 1156 |
| Tax Lot | 17 |
| Primary Style | Contemporary |
| Sub Property Type | Single Family |
| Community Living | No |
Interior Features
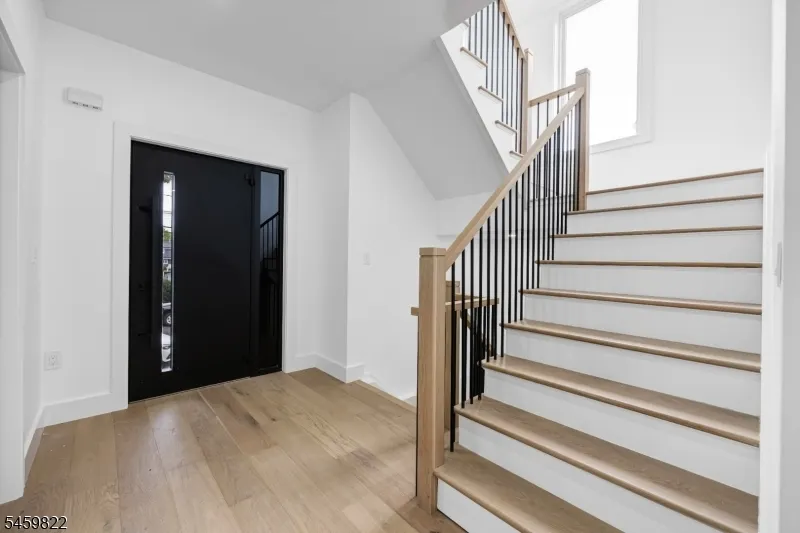
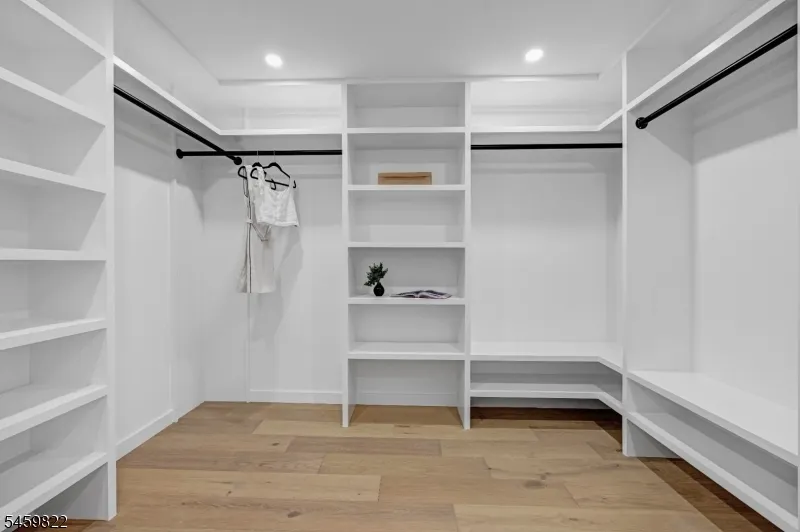
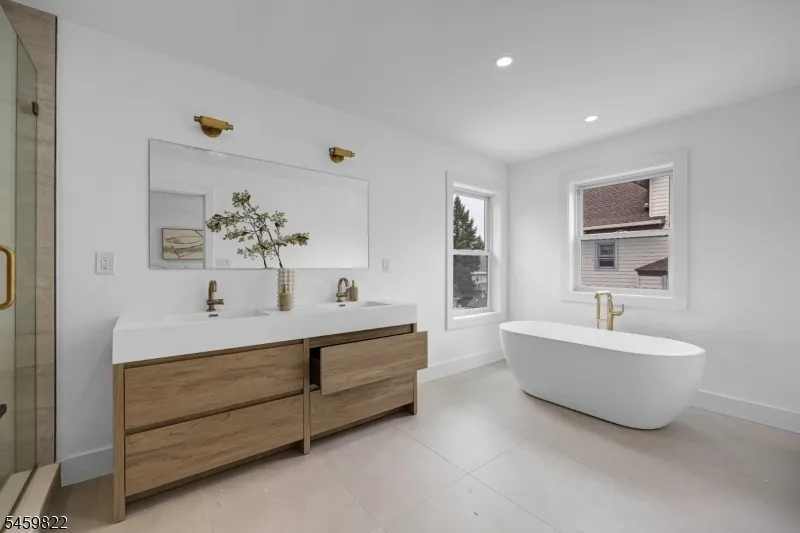
| Interior Amenities | CeilHigh,SoakTub,StallTub,WlkInCls |
|---|---|
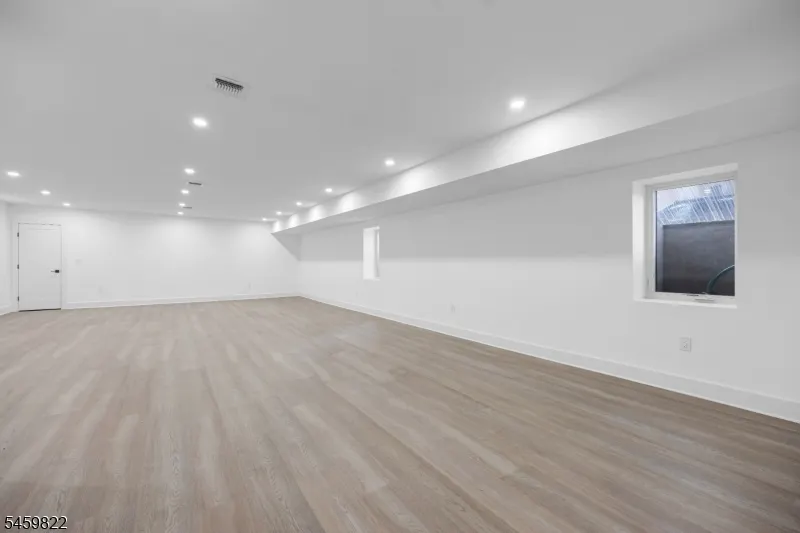
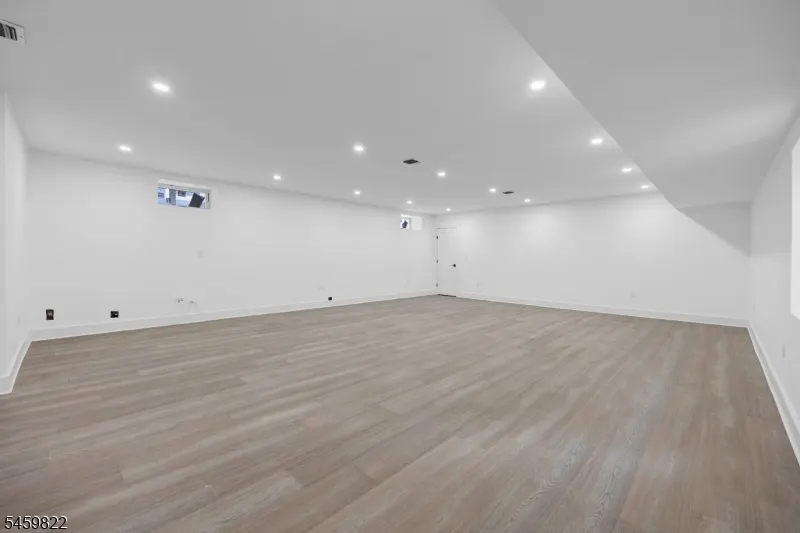
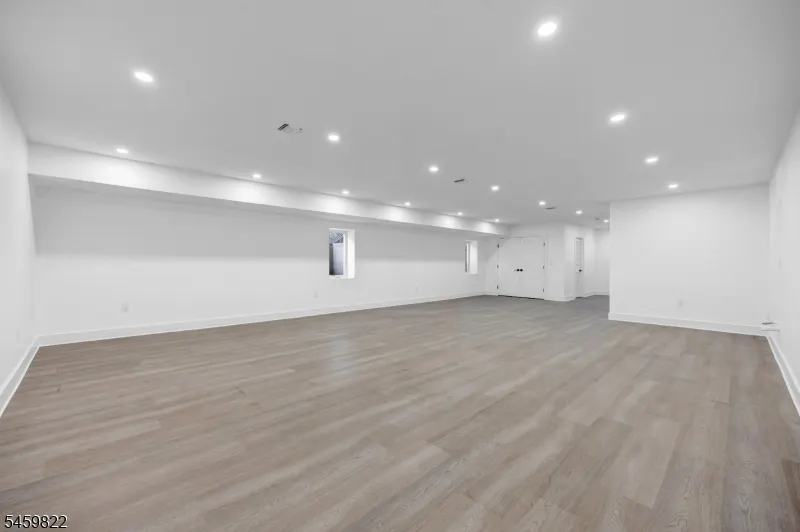
| Basement | Finished,French Drain |
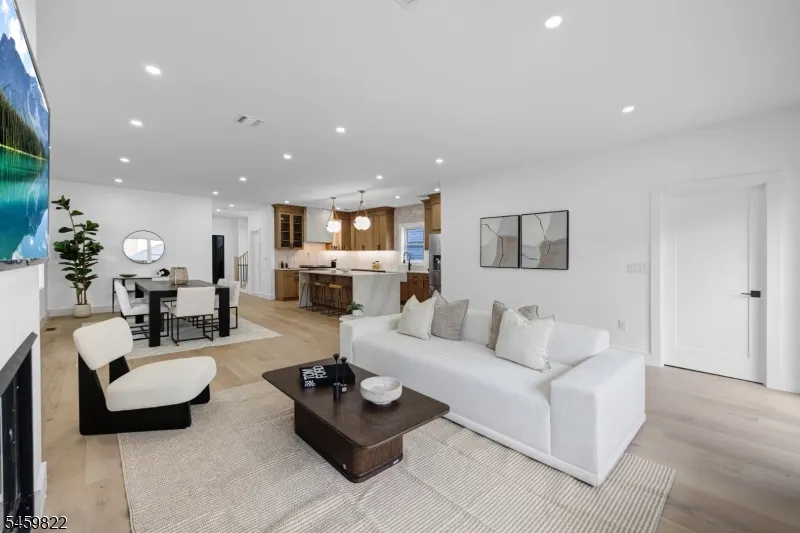
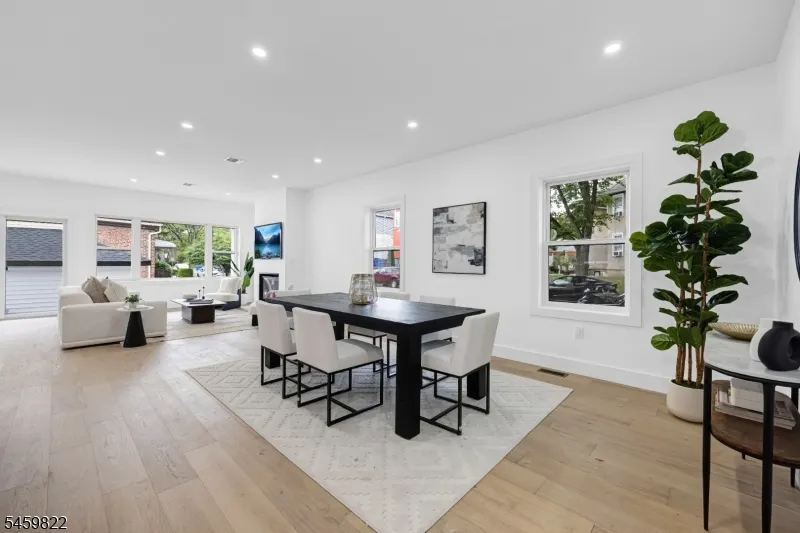
| Total Fireplaces | 1 |
| Fireplace Features | Living Room |
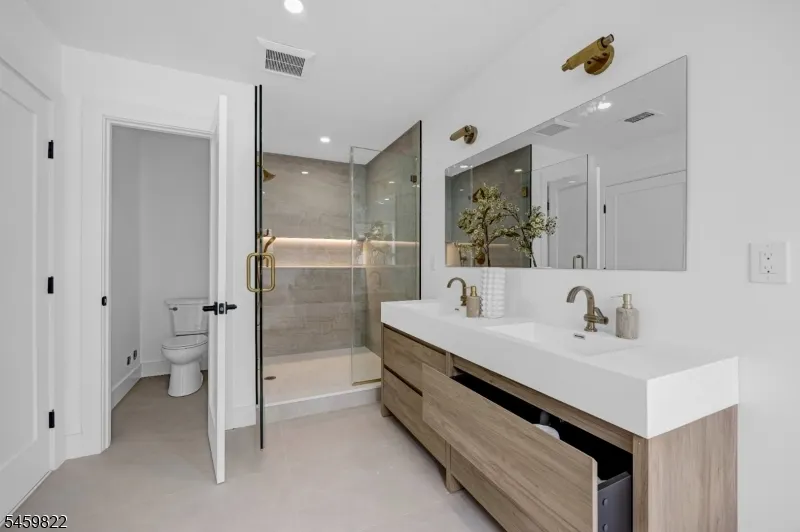
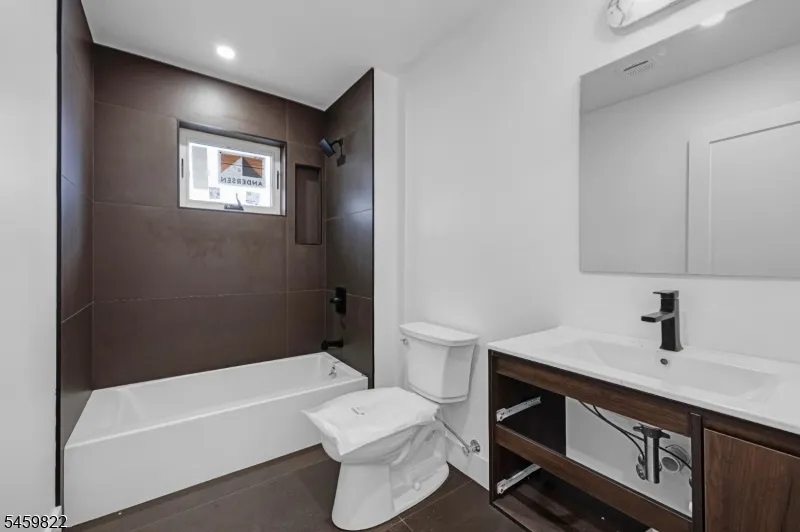
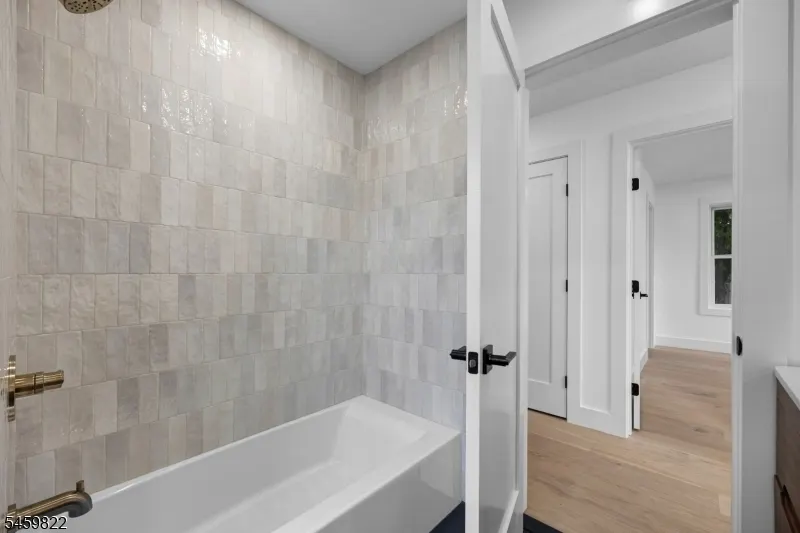
| Master Bath Features | Soaking Tub,Stall Shower |
| Other Room 1 Level | First |
| Kitchen Level | First |
| Living Room Level | First |
| Other Room 4 Level | Third |
| Dining Room Level | First |
| Other Room 2 Level | Second |
| Other Room 3 Level | First |
| Fuel Type | Gas-Natural |
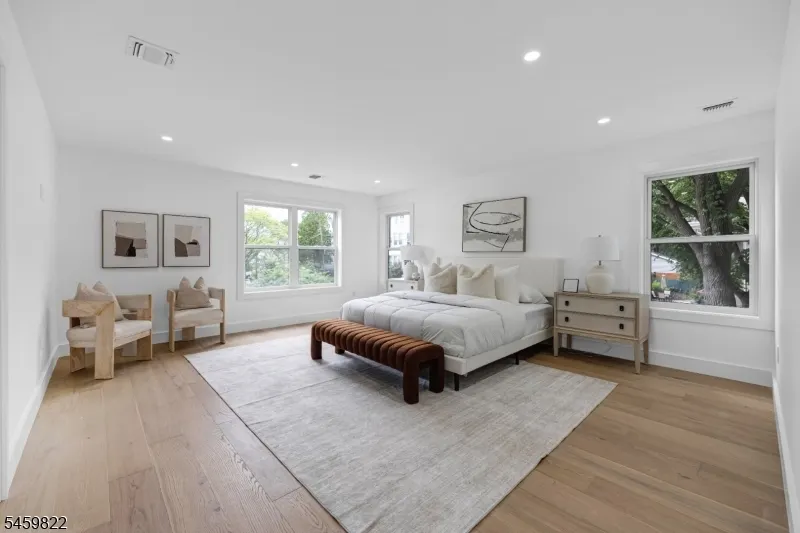
| Total Bedrooms | 5 |
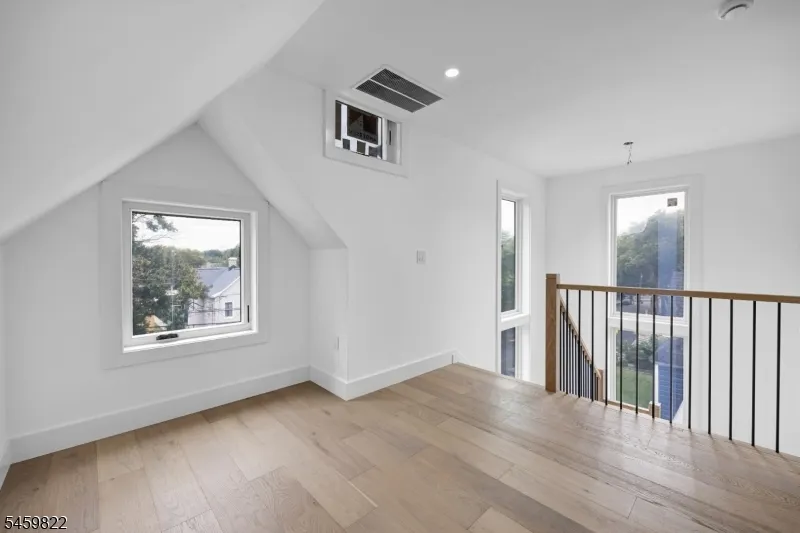
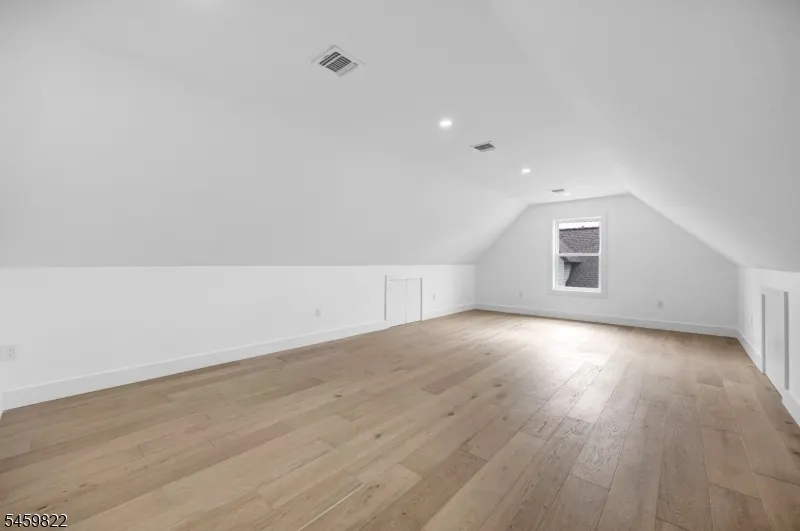
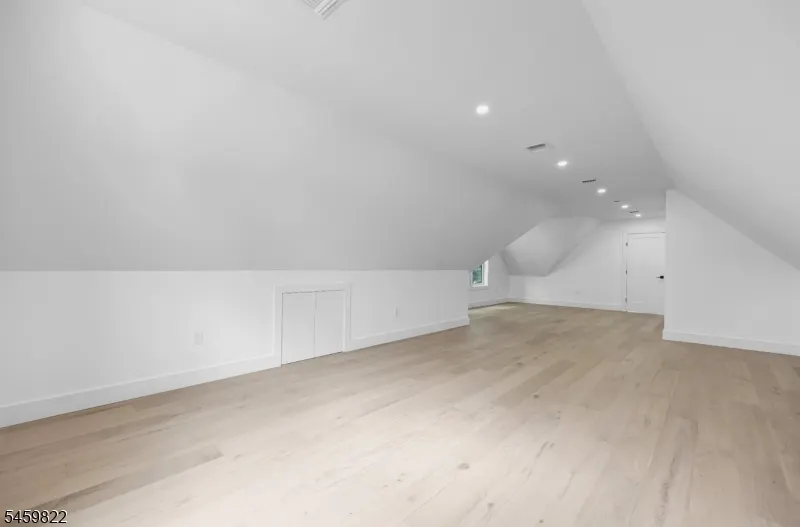
| RoomOther4Description | Attic |
| RoomOther3Description | Kitchen |
| RoomOther2Description | Laundry Room |
| RoomOther1Description | MudRoom |
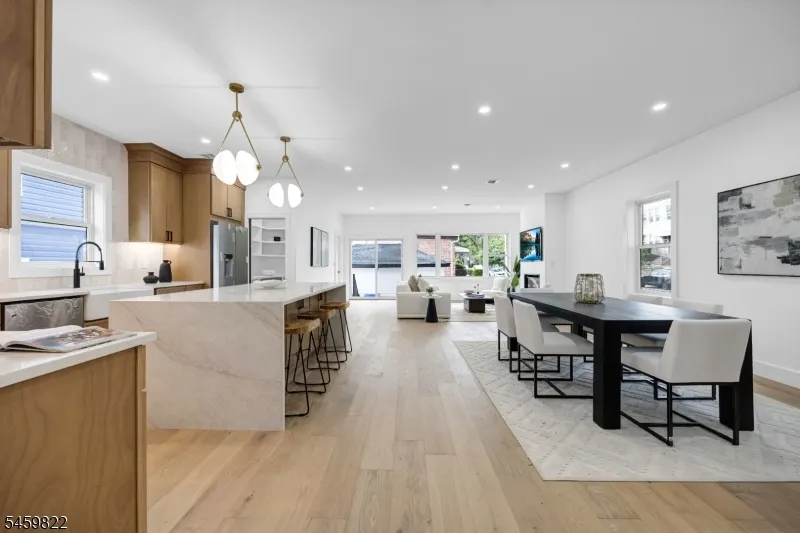
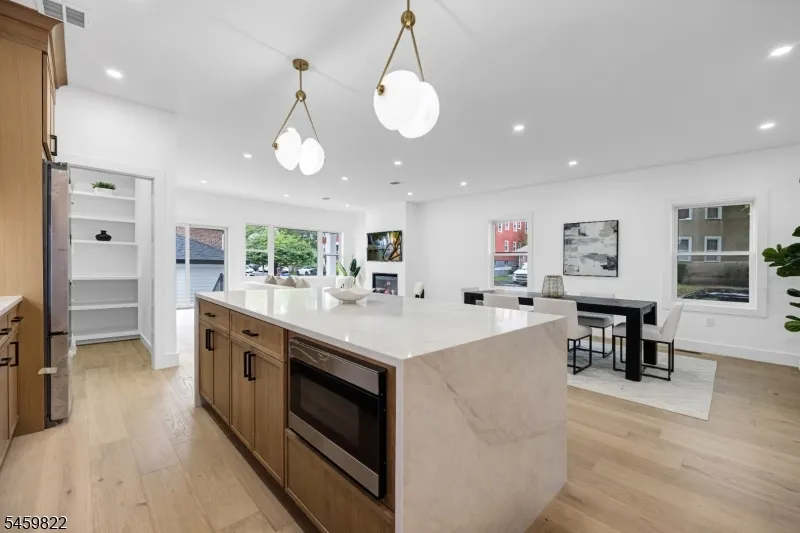
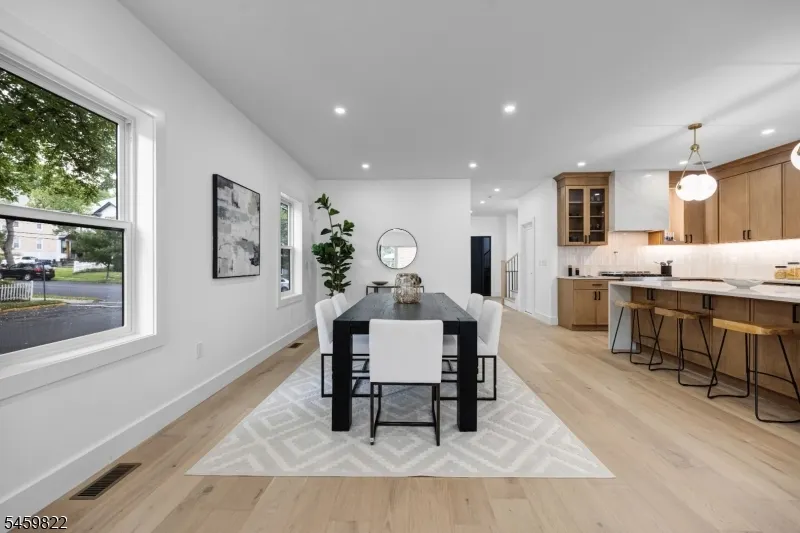
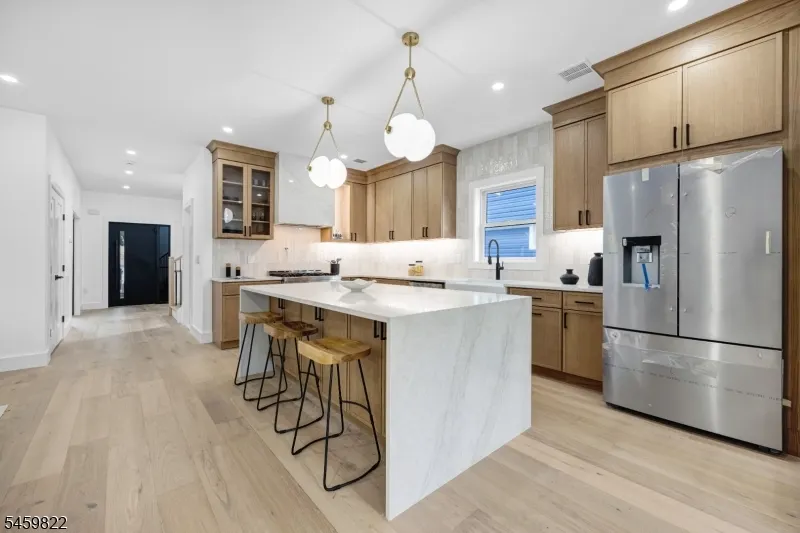
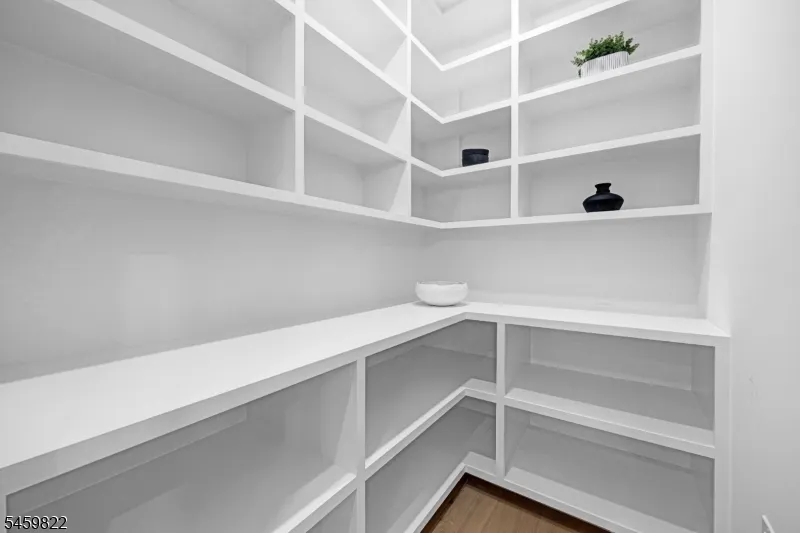
| Kitchen Features | Center Island,Eat-In Kitchen,Pantry,Separate Dining Area |
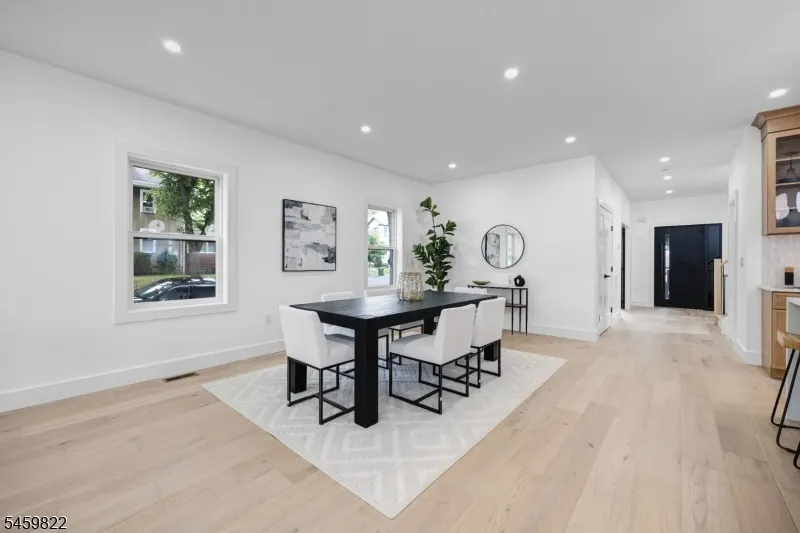
| RoomDiningFeatures | Living/Dining Combo |
| RoomBed4Level | Second |
| RoomBed3Level | Second |
| RoomBed2Level | Second |
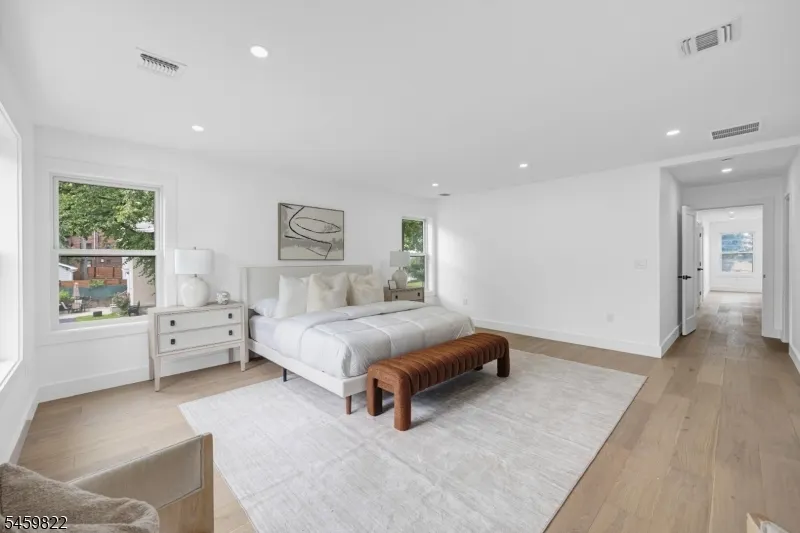
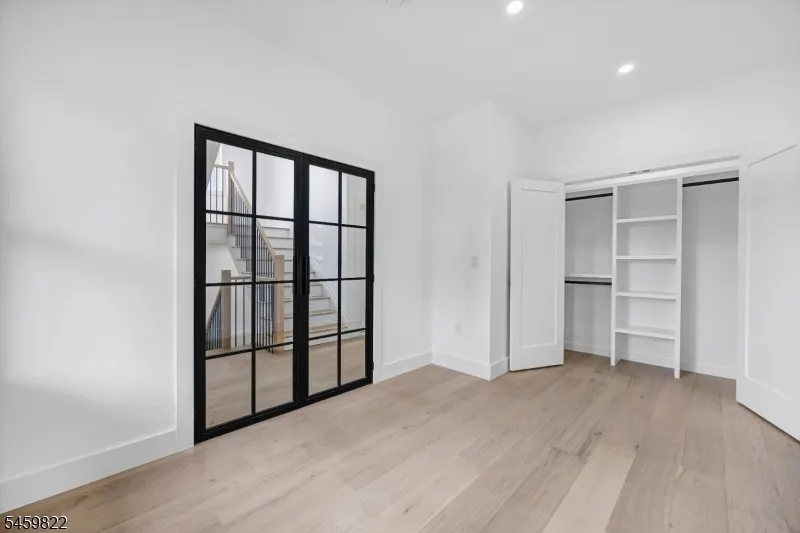
| RoomBed1Level | Second |
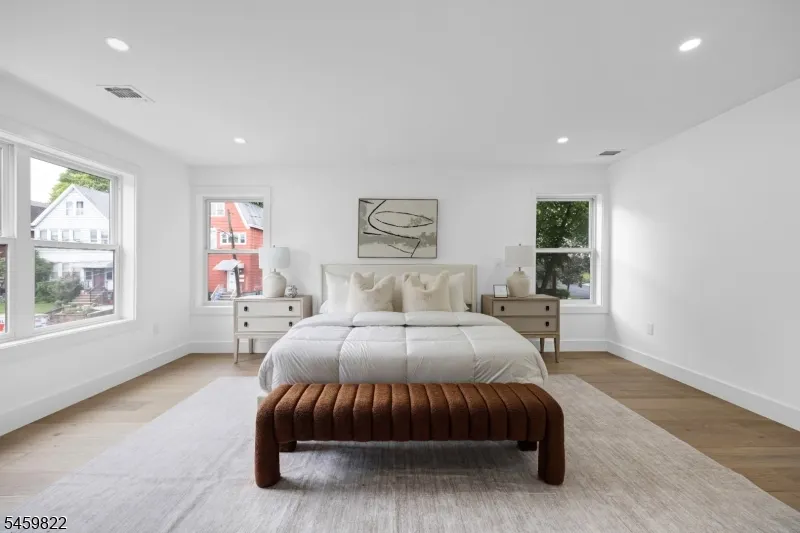
| RoomBed1Features | Full Bath,Walk-In Closet |
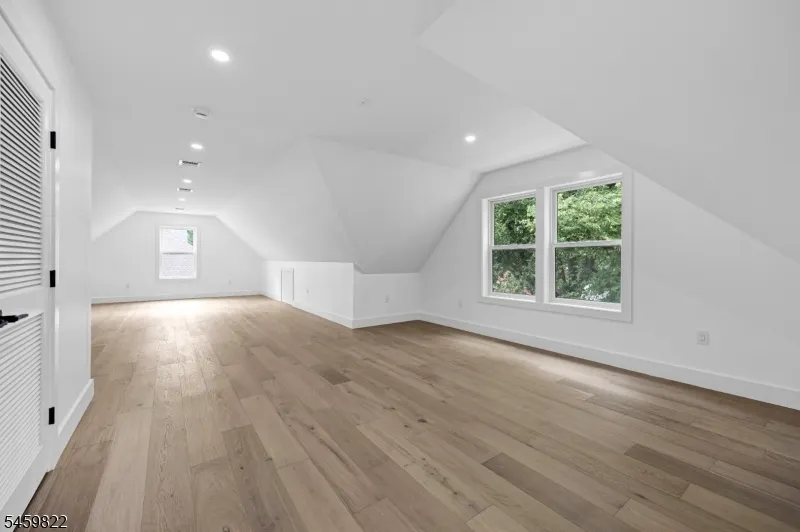
| Level 3 Rooms | 1 Bedroom,Attic |
| Level 2 Rooms | 3 Bedrooms,Laundry Room |
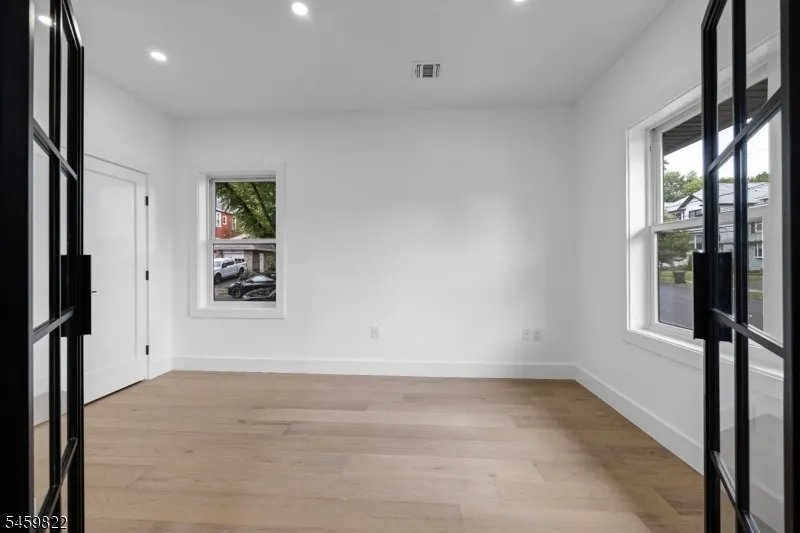
| Level 1 Rooms | 1Bedroom,Kitchen,LivDinRm,MudRoom,Pantry |
Exterior Features
| Pool | No |
|---|---|
| Lot Features | Corner |
| Water Source | Public Water |
| Exterior Description | Vinyl Siding |
| Lot Dimensions | 50X100 |
| Lot Size Acres | 0.11 |
Amenities
- Foreclosure
- Views
- Short Sale
- New Construction
- Adult 55+
- Lease To Own
- No HOA Fees
- Furnished
- Primary On Main
- Air Conditioning
- Seller Finance
- Green
- Fixer Upper
- Horse
- Golf
- Fireplace
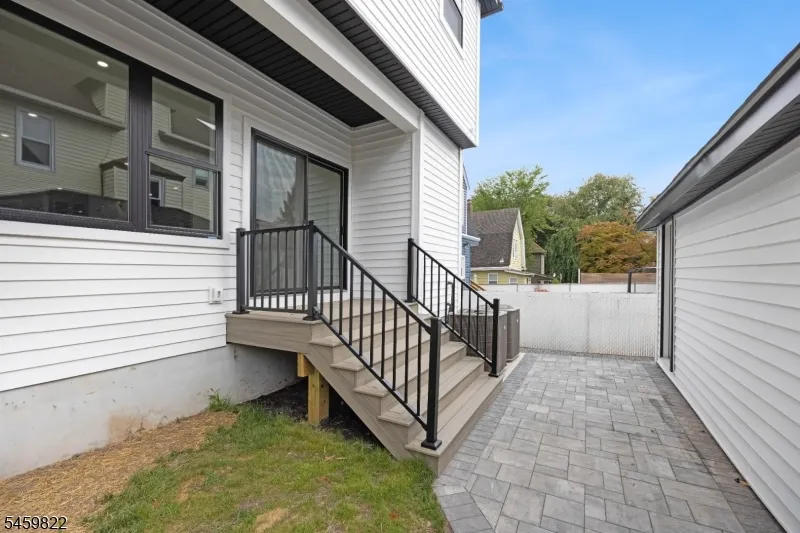
- Deck
- Garage
- Basement
- Pool
Property vs Single Family Average in 07070
Price
Taxes
Year Built
Visits
 The data relating to real estate for sale on this website comes in part from the IDX Program of Garden State Multiple Listing Service, L.L.C. and Berkshire Hathaway HomeServices Jordan Baris Realty - West Orange. Real estate listings held by other brokerage firms are marked as IDX listing. Information deemed reliable but not guaranteed. Copyright © 2026 Garden State Multiple Listing Service, L.L.C. All rights reserved. This information is being provided for Consumer's personal, non-commercial
